
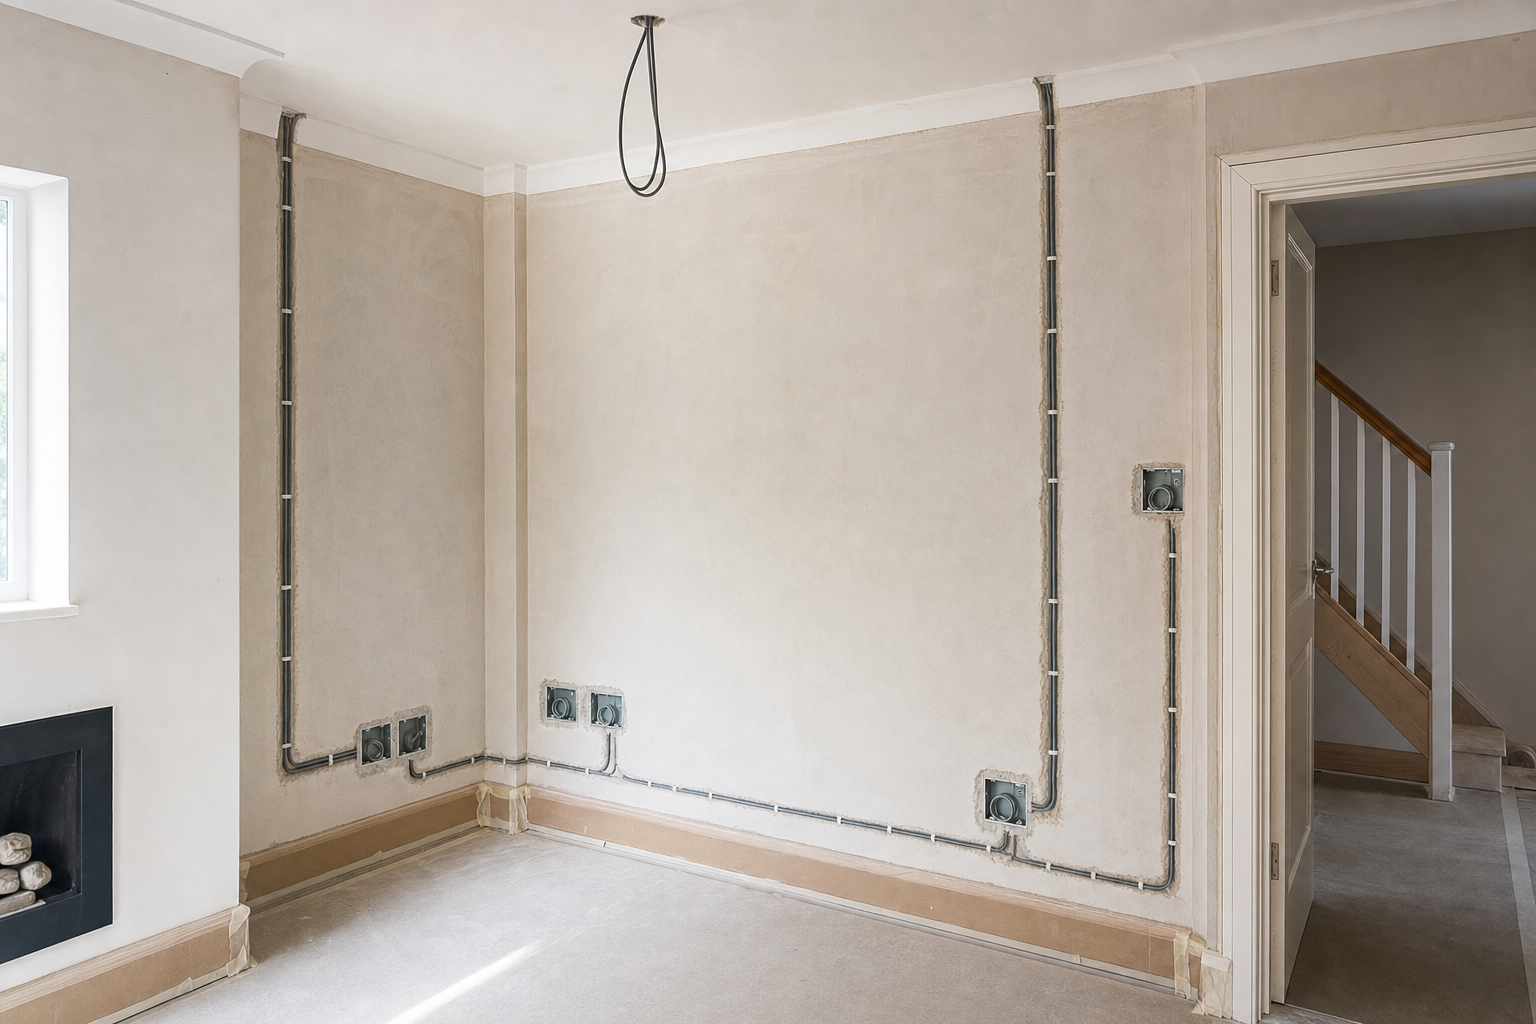
What helps a rewire go more smoothly
Full or partial options
The job can match the actual condition of the house instead of a stock answer.
Layout planned first
Socket, switch and fitting positions are agreed before routes are fixed in place.
Clear expectations on access
We explain likely disruption, clearance needs and power interruptions before work starts.
Rewiring that matches the scale of the problem
Some houses need wiring replaced throughout. Others only need selected rooms, altered areas or affected circuits dealt with. We carry out both full and partial house rewiring, which means the work can match the condition of the property rather than forcing every job into the same mould. With Martin and Son Electrical Ltd, the process starts with assessing the age of the wiring, the symptoms you have noticed and any renovation plans already in motion. That is often the point where it becomes clear whether a focused rewire will do the job or whether the installation needs wider attention.
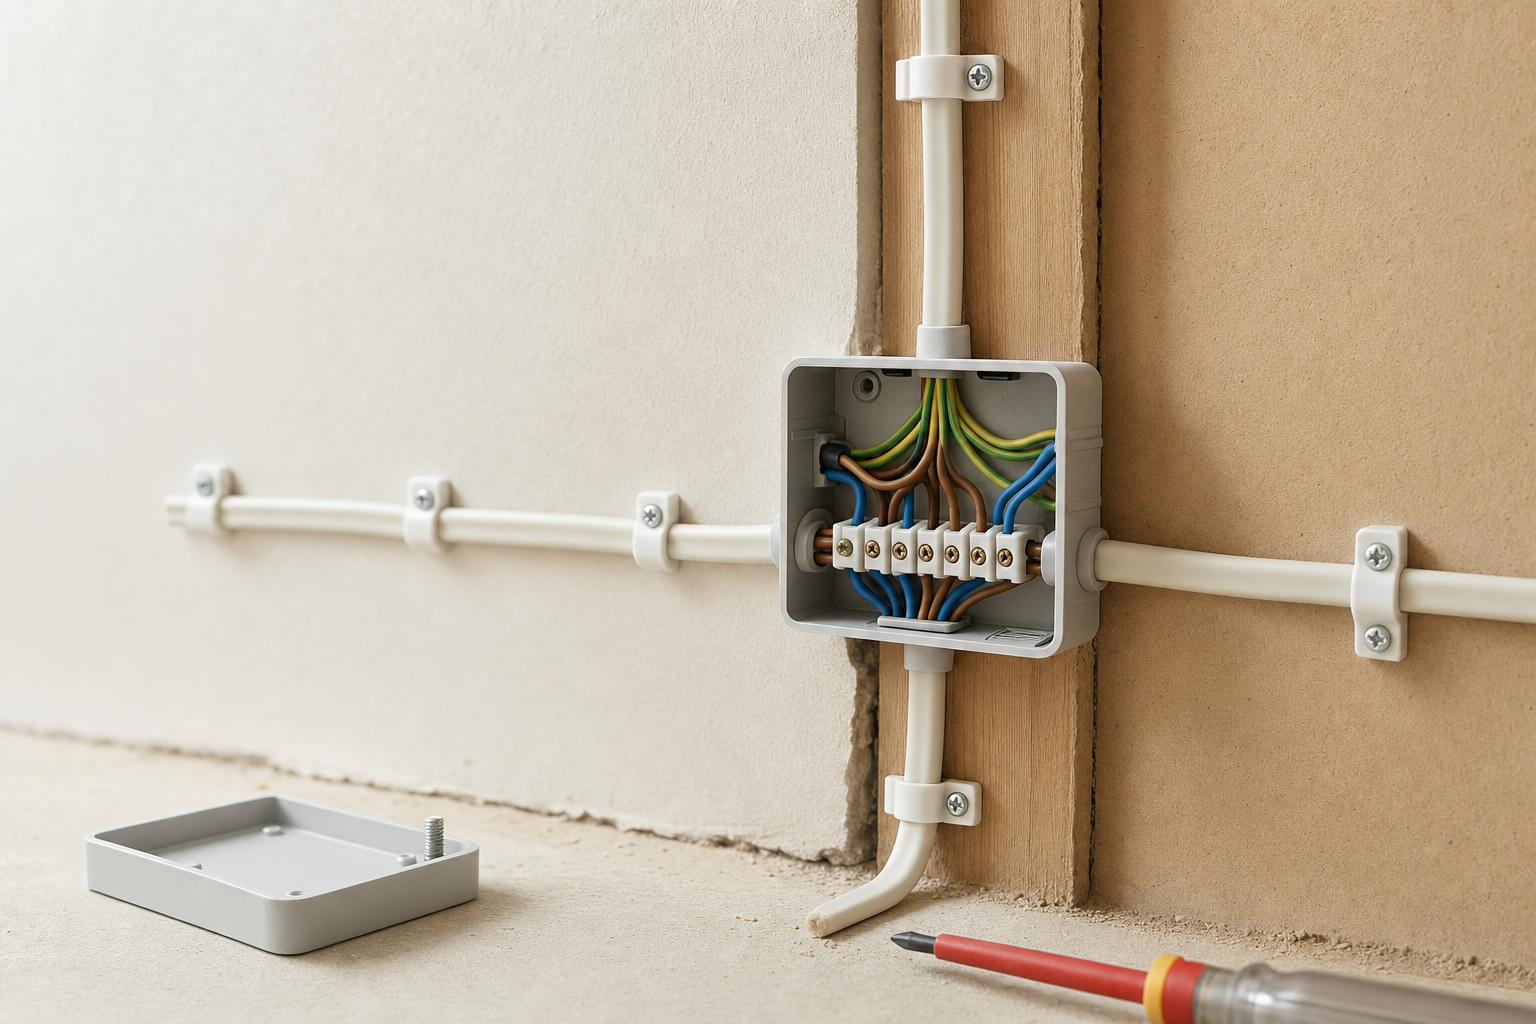

Planned layouts, realistic access and proper sign-off
Before the rewiring begins, we discuss where sockets, switches, lighting points and appliances need to be, because cable routes and circuit layouts are easier to get right on paper than after the plaster is patched. We also set realistic expectations around access to floors and walls, room clearance and temporary power interruption. We explain the practical side of your project clearly, including final inspection, circuit testing and the electrical documentation that follows completion.
Frequently asked questions
How do I know if my house needs rewiring?
Common reasons for assessment include ageing wiring, recurring electrical defects, limited circuits and major renovation plans. The only sensible way to judge it is by looking at the condition of the installation and what the house now needs from it, rather than relying on age alone.
Can just part of the house be rewired?
Yes, in some cases. Selected rooms, extensions or affected circuits may be suitable for partial rewiring, depending on the existing installation and the wider plans for the property. That is why an early assessment matters before committing to more work than the house really needs.
How disruptive is house rewiring?
Rewiring can involve access to walls, floors and ceilings, plus temporary loss of power in some areas. The level of disruption depends on the scale of the work and how much of the property is affected, which is why room clearance, timing and coordination with other trades are discussed upfront.